Patio Cover Contractor in San Angelo, TX
An attached cover is the most common thing we build and the one most often undersized. The span, the wall it lands on and the way water leaves the roof decide whether it lasts.
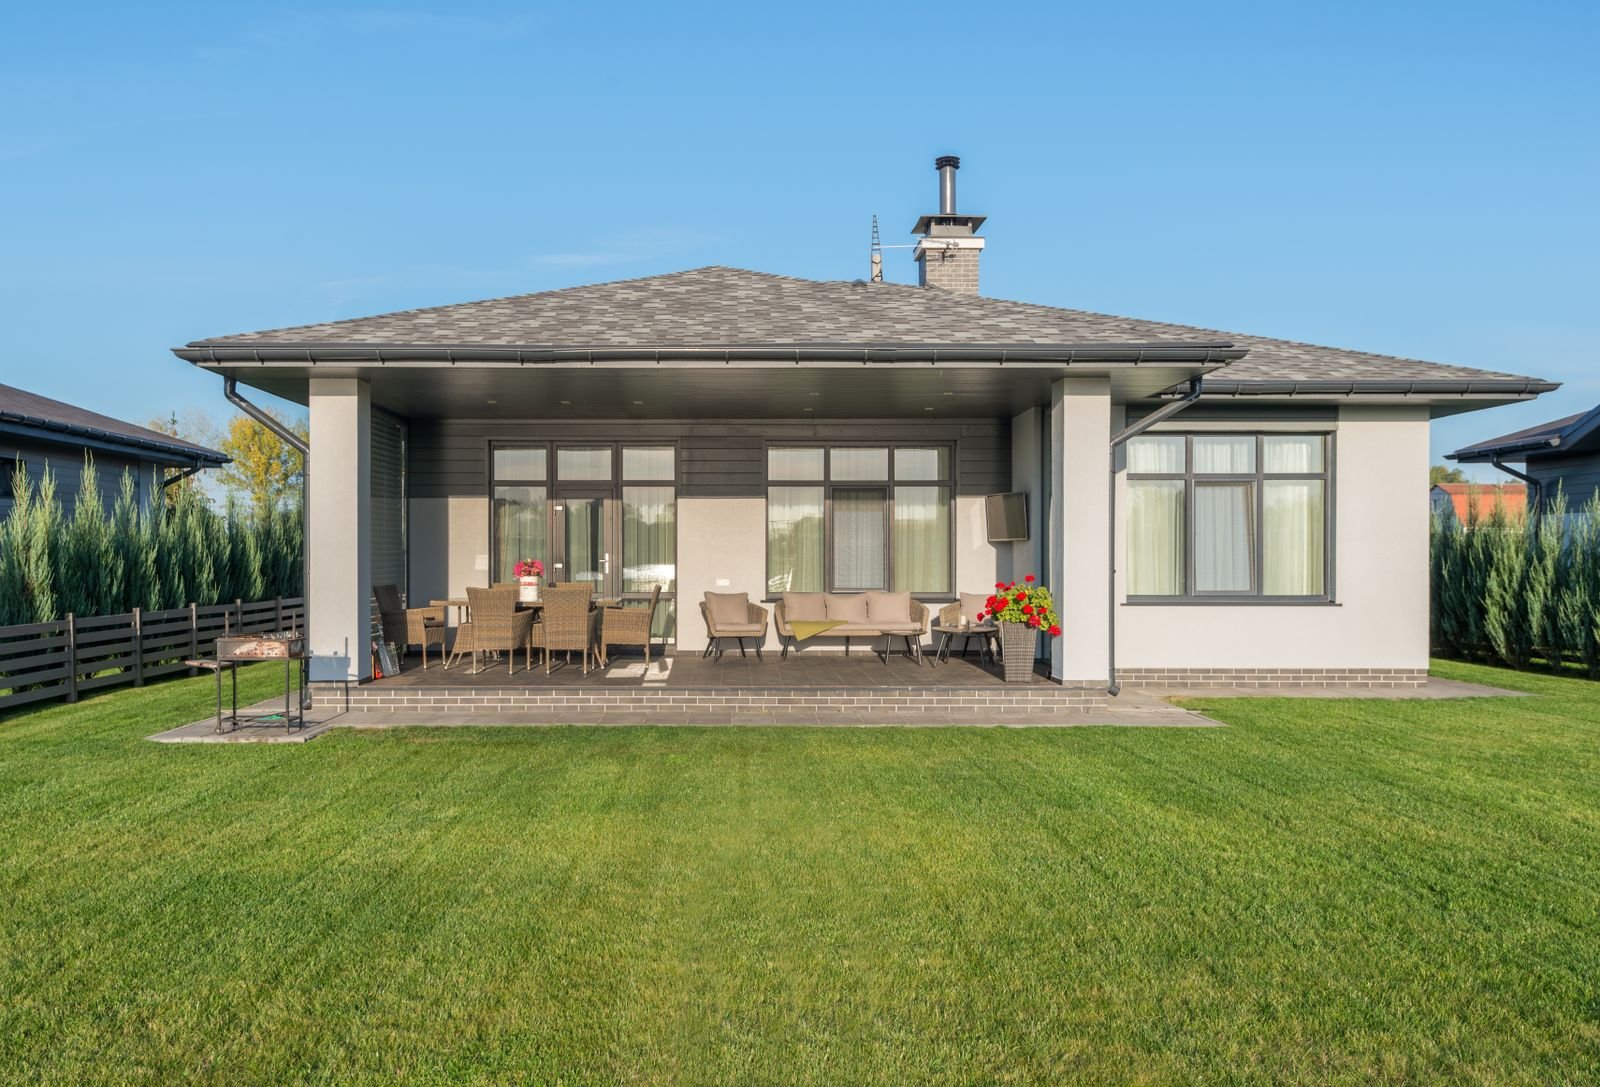 Covered patio · illustrative
A patio cover is a roof with one edge on someone else's structure. Everything difficult about it comes from that joint.
Most San Angelo houses put a brick or stone veneer between the cover and anything structural. Veneer carries its own weight and nothing else, so a ledger lagged into brick is holding on friction and hope. The attachment has to reach past the veneer into framing, or the cover has to stand on its own posts and simply flash against the wall.
Span is the other half. The City requires an engineered, sealed design for anything spanning more than 24 feet. That is not a formality on a cover people want 16 or 18 feet deep, and it is the line where a project stops being a kit and starts being a structure.
Roof pitch matters more here than the rainfall total suggests. San Angelo averages 20.94 inches a year, but it arrives in a handful of intense storms. A low-slope cover with a blocked scupper holds water, and water is heavy.
What we actually do
The attachment
Reaching past veneer into structure, or a free-standing frame that avoids the wall entirely.
The footings
Sized for clay that shrinks and swells rather than a nominal depth.
The drainage
Where water goes when it leaves the roof, and where it goes in the yard after that.
Worth deciding early
These are the choices that are cheap now and expensive later.
- How deep you actually need. Shade at 4pm in July needs more projection than shade at noon.
- Whether you want a solid roof or a louvered one. Solid is cooler and darker; louvered vents heat but lets weather through when open.
- Whether the cover will ever carry a fan, lights or a heater. Running the circuit before the roof closes is cheap; after is not.
Cost figures on this page are planning ranges for San Angelo, installed. They are not a quote, and code references are general guidance rather than a determination for your property. Confirm current requirements with the City on (325) 657-4210.
Things people ask before they start
Does a patio cover need a permit in San Angelo?
An accessory structure over 200 square feet requires a permit from the Permits & Inspections Division at 52 W. College Ave.. Under that size no permit is required, but the structure still has to meet the setbacks in the zoning ordinance. Confirm the current position on (325) 657-4210 before you plan around it.
How wide can a cover be before it needs an engineer?
The City requires an engineered, sealed design for any span over 24 feet. Plenty of covers people want are wider than that, so it is worth asking early rather than after a layout is set.
Can the cover attach to a brick wall?
It can be flashed against one, but brick veneer is not structure. The attachment has to reach framing behind the veneer, or the cover stands on its own posts. We look at the wall before quoting because this changes the design.
What does the permit cost?
The City's published schedule is a $125 residential base fee plus $0.15 per square foot for garages, carports and accessory structures, with a $25 minimum permit fee. A failed or repeat inspection is $39.
Will it stand up to hail?
Nothing sheds a baseball-size stone without a mark. What design controls is whether damage is cosmetic or structural: fastener pattern, panel gauge and how the panels are supported. San Angelo took baseball size, with a 73 mph gust hail on 23 May 2024.
Other things we build
Covered Patios
A covered patio is framed and roofed like part of the house rather than bolted onto it. It costs more than a metal.
$38 to $70 per sq ft →02Carports & RV Covers
In a town that averages two days a year of hail over an inch, a carport is not a luxury item. It is the cheapest square.
$16 to $34 per sq ft →03Pergolas
A pergola is the honest option when you want to break the sun without closing the sky. It will not keep you dry, and.
$28 to $60 per sq ft →04Outdoor Kitchens
An outdoor kitchen is priced by the counter run, and it is made expensive or cheap by decisions taken before any.
$180 to $650 per linear ft of counter run →Want a number for your property?
Send the address and roughly what you are picturing. We come back with a range and the permit path for that specific lot.