Covered Patio Builder in San Angelo, TX
A covered patio is framed and roofed like part of the house rather than bolted onto it. It costs more than a metal cover and it reads as architecture instead of an addition.
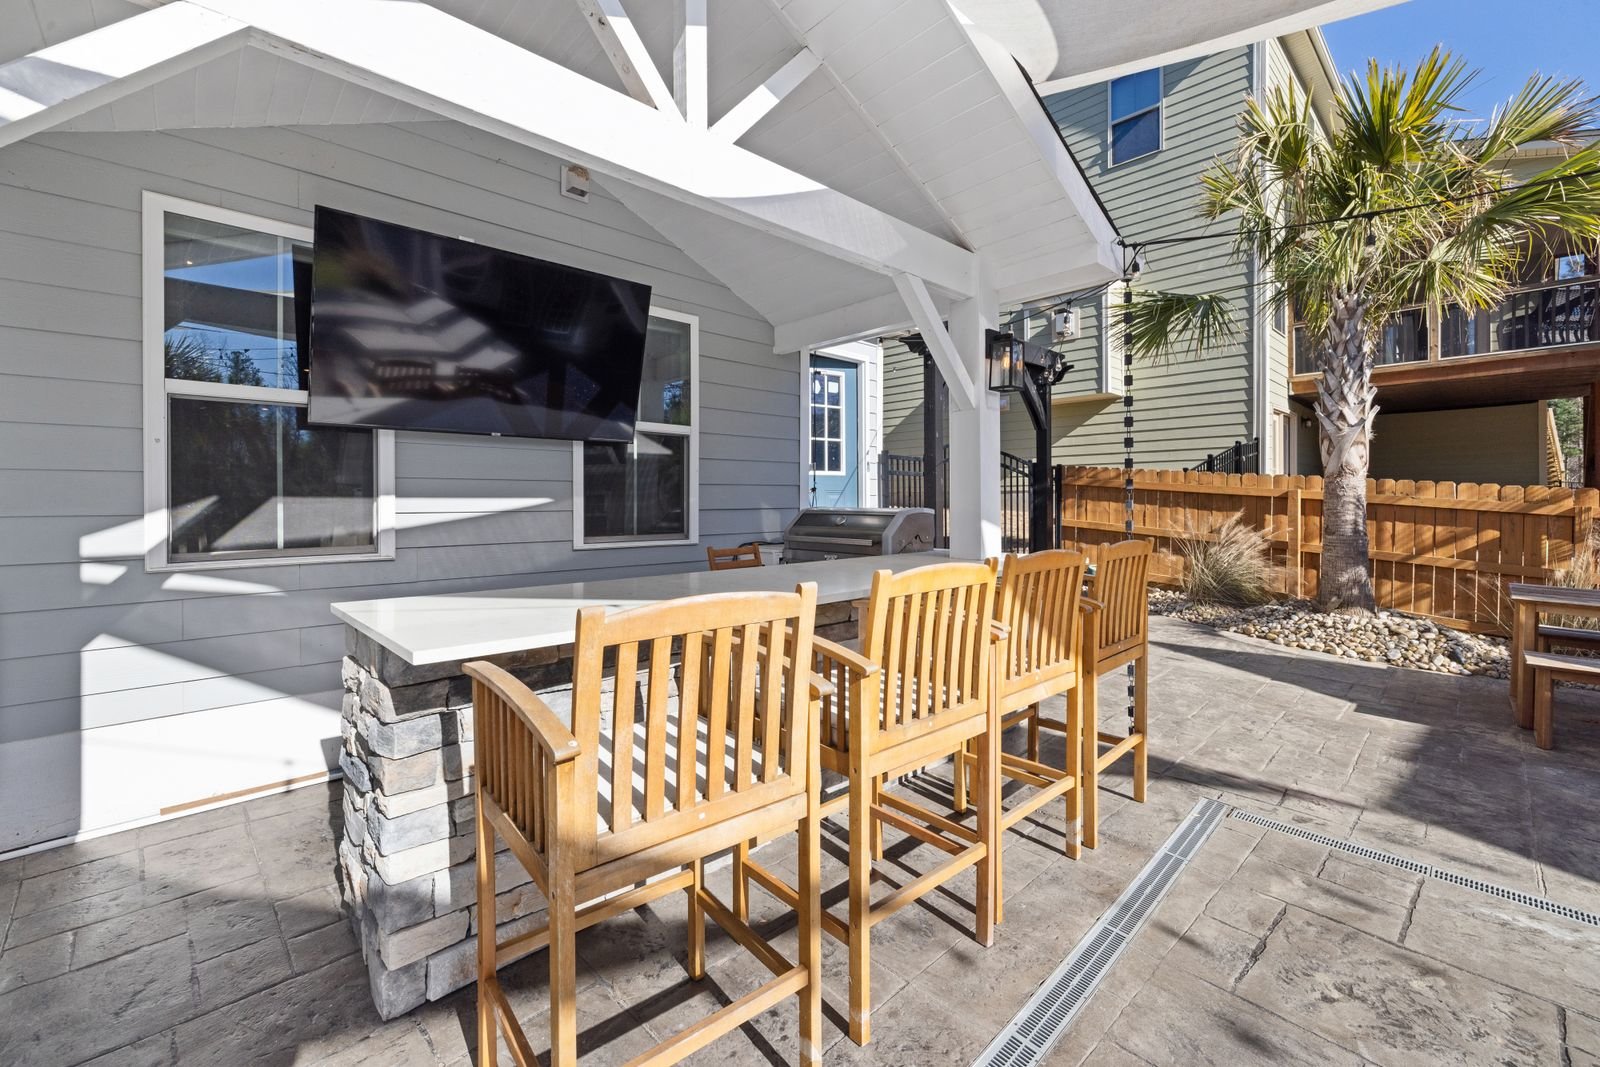 Covered patio · illustrative
The difference between a patio cover and a covered patio is whether the result looks like it was always there.
Framed and shingled to match the existing roof, a covered patio ties into the fascia or the roof plane itself. Done well nobody can tell where the house stopped and the patio started. Done badly the tie-in is the first thing you see and the first place that leaks.
Because it is a framed roof it carries insulation, a finished ceiling, recessed lighting and a fan without anything looking added later. That is most of why people choose it over a metal cover.
It is also heavier, which pushes back into the footings. On the clay around San Angelo that is a real design input, not a formality.
What we actually do
The tie-in
Where the new roof meets the old one, flashed so it stays dry.
The ceiling
Finished, insulated, and wired before it closes.
The footings
Sized for the load and for ground that moves.
Worth deciding early
These are the choices that are cheap now and expensive later.
- Whether you want the ceiling finished. It is far cheaper to decide before the framing closes.
- Whether the new roof will shade windows you currently rely on for winter light.
- How the gutter system changes once you have added roof area draining to the same place.
Cost figures on this page are planning ranges for San Angelo, installed. They are not a quote, and code references are general guidance rather than a determination for your property. Confirm current requirements with the City on (325) 657-4210.
Things people ask before they start
What is the difference between a patio cover and a covered patio?
A cover is a standalone roof, usually metal, attached or free-standing. A covered patio is framed and roofed like part of the house, normally shingled to match, and can carry an insulated ceiling and lighting. The second costs more and looks like it belongs.
Does it need a permit?
Yes, past 200 square feet. It is a framed structure tying into the house, so the City will want to see it. Permits & Inspections is at 52 W. College Ave., (325) 657-4210.
Can the ceiling be finished and insulated?
Yes, and that is one of the main reasons to build this way rather than fitting a metal cover. Insulation makes a real difference in a place with 30 days a year over 100 degrees.
How does it drain?
It adds roof area to whatever the house already drains to. We look at the existing gutters and where water lands in the yard before adding to the load.
Can it be built on an existing slab?
Sometimes. It depends on the slab's thickness, edge condition and whether it was poured with any structure in mind. We check before quoting rather than after.
Other things we build
Patio Covers
An attached cover is the most common thing we build and the one most often undersized. The span, the wall it lands on.
$22 to $48 per sq ft →02Carports & RV Covers
In a town that averages two days a year of hail over an inch, a carport is not a luxury item. It is the cheapest square.
$16 to $34 per sq ft →03Pergolas
A pergola is the honest option when you want to break the sun without closing the sky. It will not keep you dry, and.
$28 to $60 per sq ft →04Outdoor Kitchens
An outdoor kitchen is priced by the counter run, and it is made expensive or cheap by decisions taken before any.
$180 to $650 per linear ft of counter run →Want a number for your property?
Send the address and roughly what you are picturing. We come back with a range and the permit path for that specific lot.